

 Listed by MLSlistings Inc. / Listed By: Kimberly "Kim" Carter, Coldwell Banker Realty - Contact: 650-208-5516
 111 Hedge Road Menlo Park, CA 94025
Active (2 Days)
$2,298,000 (USD)
OPEN HOUSE TIMES
-
OPENSun, Sep 201:00 pm - 4:00 pm

Description
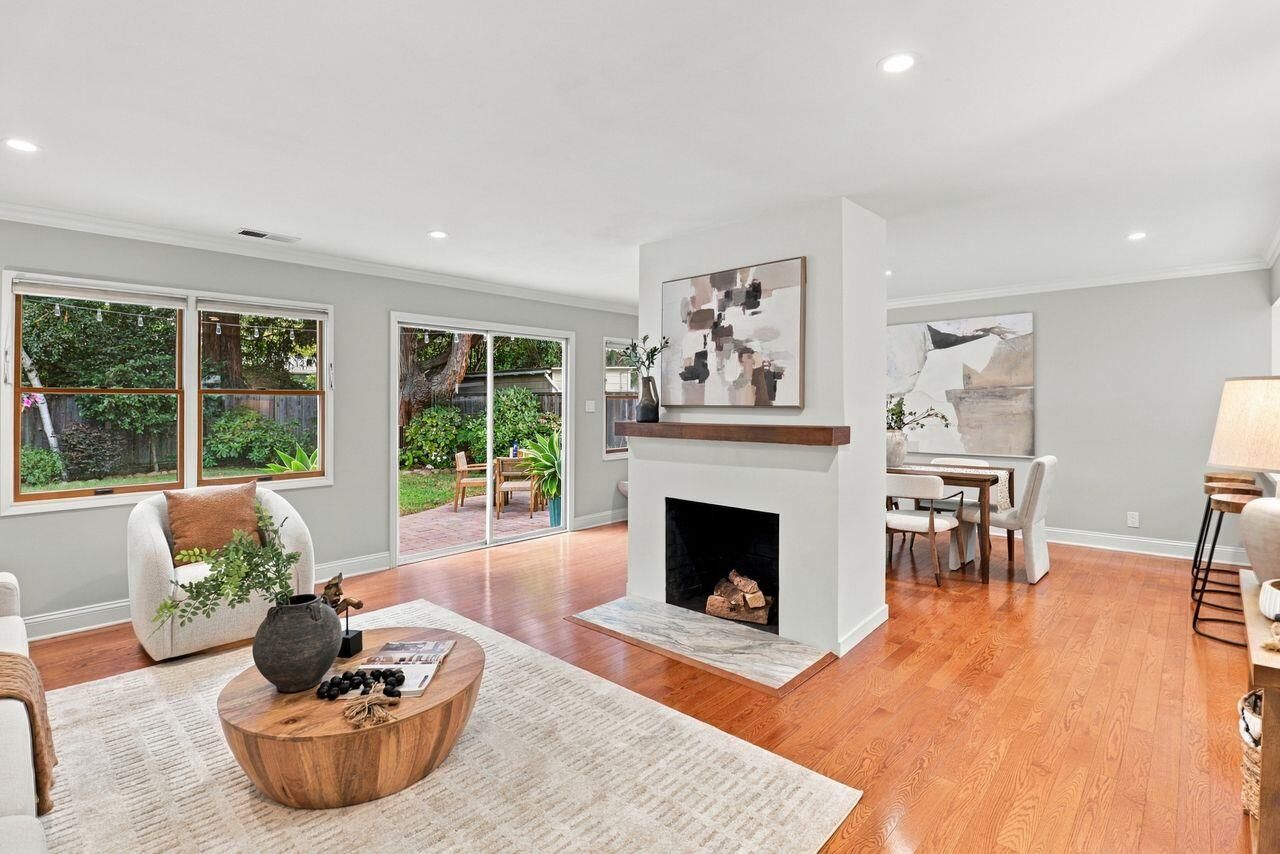
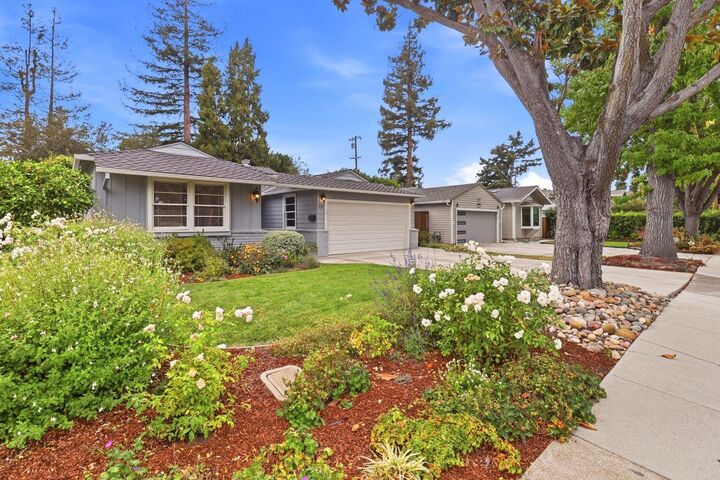
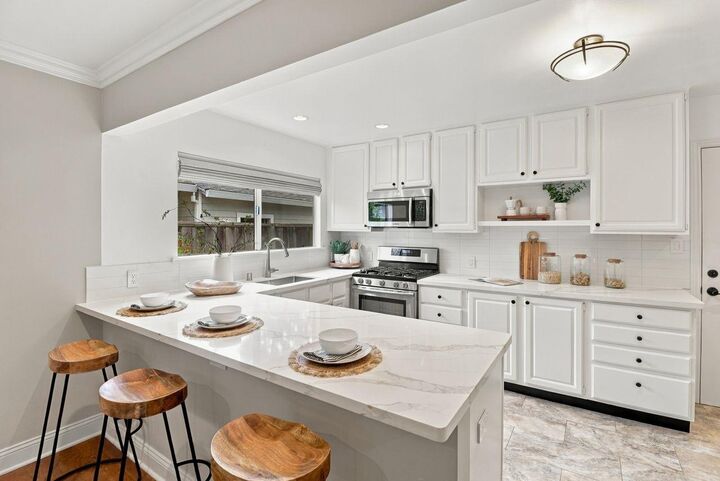
This beautifully updated home situated in Suburban Park features classic design and attention to detail. Engineered hardwood floors, crown molding, solid core raised panel doors and recessed lighting throughout the living space add classic style. A wood-burning fireplace with porcelain tile hearth separates the living and dining rooms. The remodeled kitchen features white cabinetry, quartz countertops, counter seating at the 8 ft long peninsula along with premium stainless steel appliances. The pantry offers plenty of storage with pullout shelves. The primary suite with newly refinished hardwood floors, recessed lighting, ensuite bathroom and walk in closet is private from the remaining two bedrooms. One bedroom opens to the lush backyard with mature landscaping and patio for entertaining or relaxing. Additional highlights include a fully finished 2-car garage with built-in storage cabinets. Conveniently located near parks, Stanford University, Downtown Menlo Park and Palo Alto, Highway 101, and top-rated Menlo Park schools, this home offers style, an exceptional location and neighborhood.
MLS #:
ML82061871
ML82061871
Lot Size
5,500 SQFT
5,500 SQFT
Type
Single-Family Home
Single-Family Home
Year Built
1951
1951
School District
931
931
County
San Mateo County
San Mateo County
Listed By
Kimberly "Kim" Carter, DRE #01963664 CA, Coldwell Banker Realty, Contact: 650-208-5516
Source
MLSlistings Inc.
Last checked Sep 20 2026 at 9:26 PM GMT+0000
MLSlistings Inc.
Last checked Sep 20 2026 at 9:26 PM GMT+0000
Bathroom Details
- Full Bathrooms: 2
Interior Features
- In Garage
- Tub / Sink
- Washer / Dryer
- Electricity Hookup (220V)
Kitchen
- Garbage Disposal
- Microwave
- Pantry
- Dishwasher
- Oven Range - Gas
- Hookups - Ice Maker
- Refrigerator
- Countertop - Quartz
Lot Information
- Grade - Level
Property Features
- Fenced
- Back Yard
- Balcony / Patio
- Sprinklers - Auto
- Fireplace: Living Room
- Fireplace: Wood Burning
- Fireplace: Free Standing
- Foundation: Concrete Perimeter
- Foundation: Post and Pier
- Foundation: Crawl Space
Heating and Cooling
- Central Forced Air - Gas
- None
Flooring
- Hardwood
- Tile
Exterior Features
- Roof: Composition
Utility Information
- Utilities: Water - Public, Public Utilities, Natural Gas, Water - Individual Water Meter
- Sewer: Sewer - Public
School Information
- Elementary School: Encinal Elementary
- Middle School: Hillview Middle
- High School: Menlo-Atherton High
Garage
- Uncovered Parking
- Off-Street Parking
- Attached Garage
Stories
- 1
Living Area
- 1,500 sqft
Additional Information: Los Altos | 650-208-5516
Location
Estimated Monthly Mortgage Payment
*Based on Fixed Interest Rate withe a 30 year term, principal and interest only
Listing price
Down payment
%
Interest rate
%Mortgage calculator estimates are provided by Coldwell Banker Real Estate LLC and are intended for information use only. Your payments may be higher or lower and all loans are subject to credit approval.
Disclaimer: The data relating to real estate for sale on this website comes in part from the Broker Listing Exchange program of the MLSListings Inc.TM MLS system. Real estate listings held by brokerage firms other than the broker who owns this website are marked with the Internet Data Exchange icon and detailed information about them includes the names of the listing brokers and listing agents. Listing data updated every 30 minutes.
Properties with the icon(s) are courtesy of the MLSListings Inc.
Listing Data Copyright 2026 MLSListings Inc. All rights reserved. Information Deemed Reliable But Not Guaranteed.
Properties with the
 icon(s) are courtesy of the MLSListings Inc.
 Listing Data Copyright 2026 MLSListings Inc. All rights reserved. Information Deemed Reliable But Not Guaranteed.
